Haliburton Cottage Market

All Listings

All Listings

Sold!
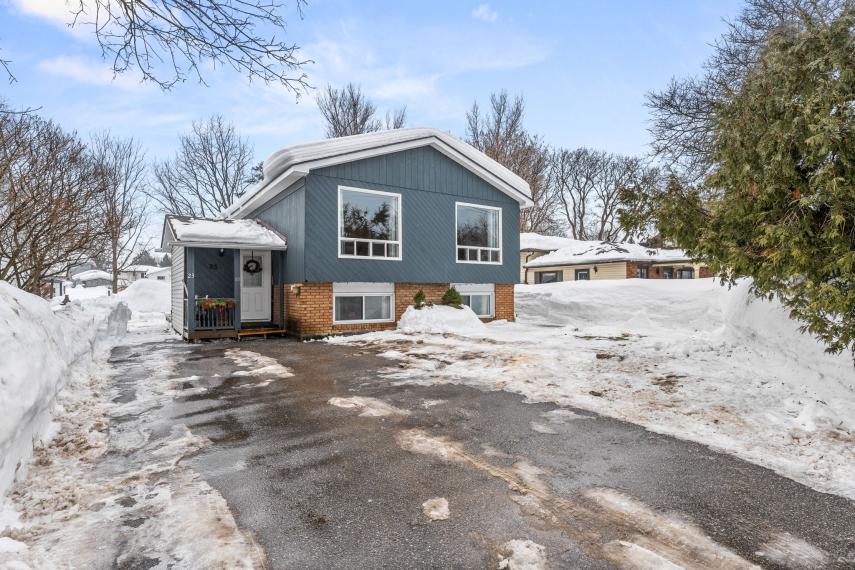
2043 Wigamog Road, Minden thumbnail
$725,000

2043 Wigamog Road, Minden

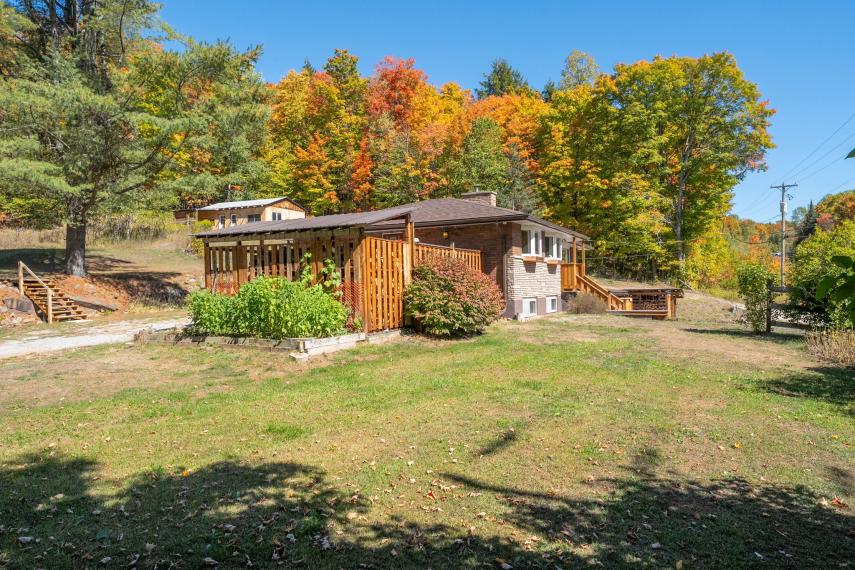
Welcome to a property where family gatherings, outdoor living, and peaceful Haliburton evenings come naturally. Located on sought-after Wigamog Road, just minutes from Haliburton Village, this lovingly maintained home offers the perfect balance of privacy, recreation, and convenience. Set on beautifully landscaped grounds with mature trees, gardens, and space for children and pets to roam, the property enjoys a scenic backdrop bordering the Pinestone Golf Course and is just a short walk to the public beach on beautiful Kashagawigamog Lake. Whether enjoying morning coffee in the gazebo, summer barbecues with friends, or evenings around the campfire under the stars, this is a property designed for year-round enjoyment. Inside, the bright and welcoming open-concept layout features soaring cathedral ceilings, large windows that fill the home with natural light, four bedrooms, two updated bathrooms, and comfortable living spaces for family and guests. The updated kitchen flows seamlessly into the main living area, creating an ideal setting for entertaining and everyday living, while the three-season sunroom offers a relaxing retreat overlooking the grounds. Pride of ownership is evident throughout, with numerous thoughtful updates over the years including windows, shingles, kitchen and bathroom improvements, and ongoing meticulous maintenance. For hobbyists, contractors, or automotive enthusiasts, the oversized detached double garage is a standout feature, complete with a loft, ample workspace, and a mechanical hoist. Connected to municipal sewers and ideally situated on one of Haliburton's most desirable roads for walking and cycling, this is a rare opportunity to enjoy a lifestyle centered around nature, family, and convenience.
Sold!
1048 Bacon Road, Minden thumbnail
$699,000

1048 Bacon Road, Minden

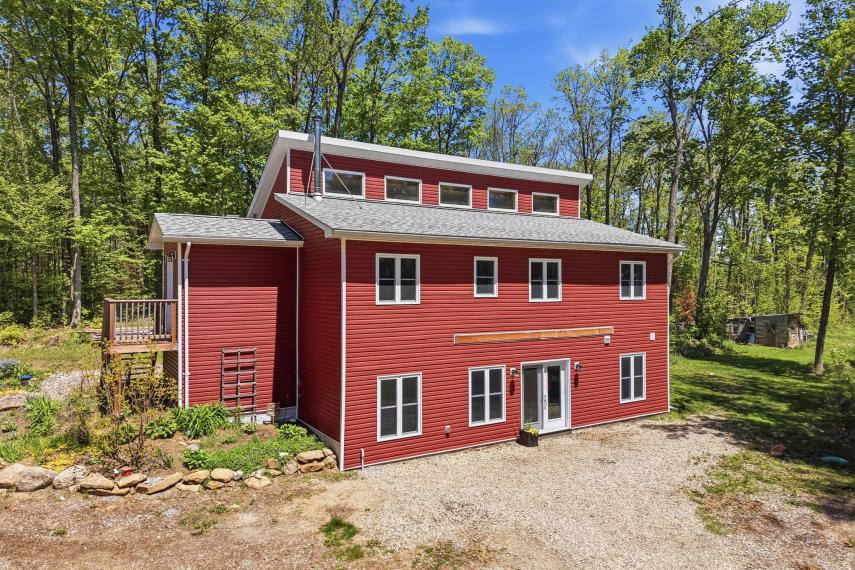
  Modern contemporary design meets country living on this exceptional 6+ acre property in Haliburton County. Built in 2019, this attractive 4-bedroom, 2-bathroom home offers the perfect blend of privacy, functionality, and convenient access to local amenities. Set among mature trees with private trails throughout, the bright and sunny main level features soaring cathedral wood ceilings, architectural windows, beautiful wood floors, and an inviting open-concept design filled with natural light. The spacious kitchen, dining, and living area is ideal for everyday living and entertaining, featuring warm cabinetry, open shelving, a large centre island, and double doors leading to an expansive deck overlooking the peaceful surroundings. The main level also offers three bedrooms, a full bathroom, and a convenient laundry/mudroom with outdoor access. The walkout lower level provides excellent additional living space with impressive 9-foot ceilings, a recreation room warmed by a Pacific Energy wood stove, fourth bedroom, second full bathroom, and plenty of storage with room for future finishing. A standout feature is the exceptional approximately 40' x 30' detached garage with underground hydro, offering outstanding flexibility for vehicles, tractors, recreational equipment, hobbies, and projects. Simply add your tools and workbench and put the space to work. Outside, mature trees, private trails, and a chicken coop add to the property's country appeal. Additional features include a drilled well, septic system, propane furnace, central air conditioning, and township-maintained road access. Enjoy being within walking distance to a public park featuring waterfalls, rapids, and a popular swimming area. Offering modern construction, acreage, privacy, and exceptional functionality, this is a rare opportunity to enjoy the best of Haliburton County living.
Sold!
2302 Buckslide Road, Algonquin Highlands thumbnail
$685,000

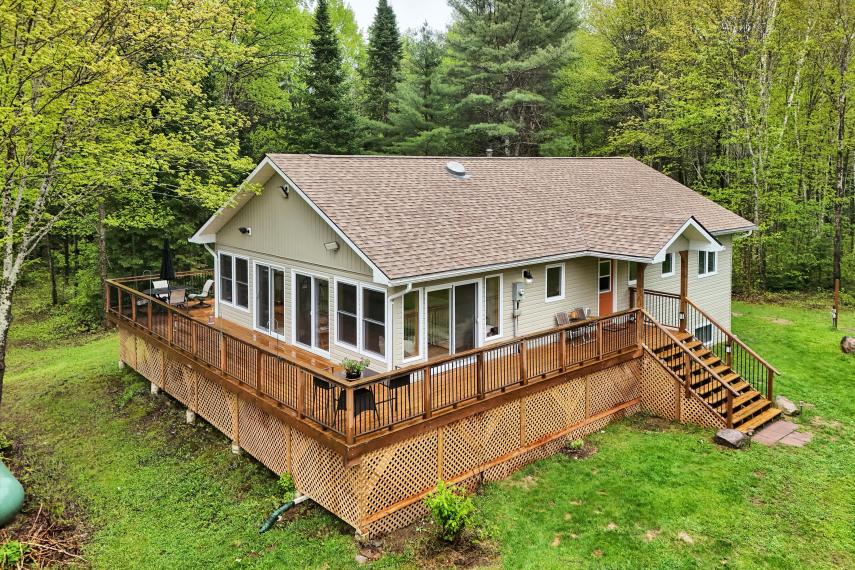
2302 Buckslide Road, Algonquin Highlands


Nestled on 5+ acres of private, picturesque land, this custom-built 2018 country home offers the ideal blend of rustic charm & modern comfort. Scenically supreme with greenspace, a peaceful babbling stream, views of wetlands across the road and regular visits from local wildlifeyes, even the occasional moose you'll find yourself truly immersed in natures beauty. Step inside to a bright, open-concept main floor where the kitchen, dining & living areas come together in one sunny, welcoming space. Whether you're cooking up gourmet meals or helping the kids with homework at the kitchen island while dinner simmers on the stove, this heart-of-the-home layout was made for real family living and easy entertaining. Off the main living area, a 4-season sunroom invites you to relax with floor-to-ceiling windows and walkout access to a large wraparound deck. Breathe in the fresh country air and take in sweeping panoramic views from every angleperfect for morning coffee, stargazing, or hosting summer BBQs. The main level also features a generous primary bedroom with a large walk-in closet, convenient main-floor laundry, and a spa-like 4-piece ensuite with a luxurious soaker tub. A second bedroom and a 3-piece bath complete this level with comfort and functionality in mind. Downstairs, you'll discover two more spacious bedrooms, a versatile rec room ready for movie nights or games, a utility area, and ample storage for everything from outdoor gear to seasonal decor. Located on a quiet, year-round road with school bus service and just a short stroll to the sparkling shores of Halls Lake with public access, this home offers both privacy and convenience. Youre also close to local shops and essential amenities, making it the perfect year-round residence or weekend getaway. If youve been dreaming of a peaceful lifestyle surrounded by nature, where modern comfort meets country charmthis one-of-a-kind property is ready to welcome you home.
Sold!
Gull River, 1063 Tiffany Lane, Minden thumbnail
$680,000

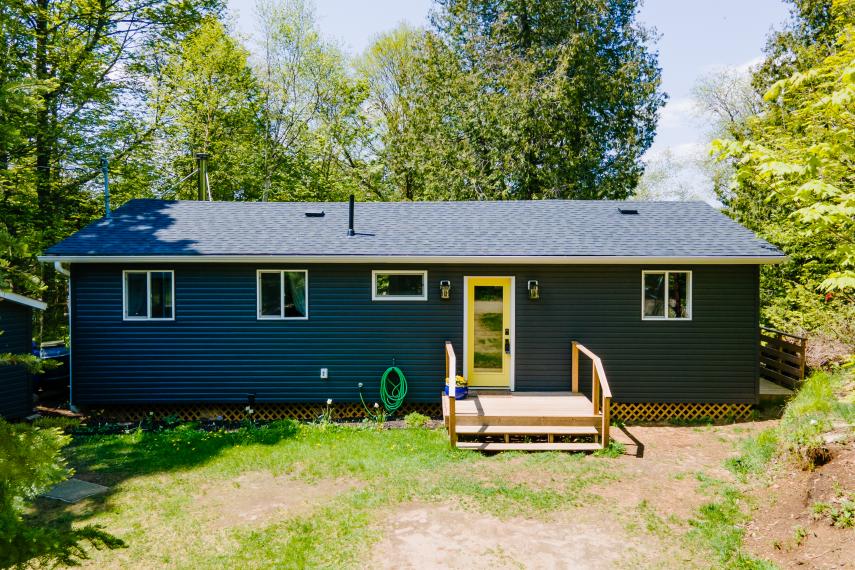
Gull River, 1063 Tiffany Lane, Minden

Welcome to this beautifully renovated 3-bedroom, four-season bungalow nestled along the scenic Gull River in the heart of Minden. From the moment you arrive, pride of ownership is evident in the manicured gardens, professionally landscaped grounds, and exceptional curb appeal that create a warm and inviting first impression. Inside, the bright and thoughtfully updated interior blends modern comfort with cottage charm. The stylish galley kitchen features quartz countertops, contemporary cabinetry, and an efficient layout designed for everyday living and entertaining. Freshly updated throughout, the home offers a turnkey opportunity with extensive updates already completed. Stay cozy year-round with an efficient outdoor wood boiler that provides excellent heat, while electric baseboards offer convenient supplemental comfort. Step outside to a level, easy-to-maintain waterfront property where the lifestyle truly shines. Enjoy morning coffee by the water, afternoons spent boating directly from your private 16' x 20' dock into Gull Lake, and peaceful evenings gathered around the outdoor fireplace. A charming bunkie provides the perfect space for guests, kids, or a quiet retreat, while a large shipping container offers exceptional storage for tools, toys, and seasonal equipment. Whether you're hosting family and friends or simply unwinding by the river, every space has been designed to be enjoyed. Major improvements include updated electrical and plumbing, metal roof, siding, windows and doors, outdoor wood boiler, landscaping, and a brand-new septic system installed in 2025. An exceptional waterfront property offering comfort, style, and direct access to one of Haliburton County's most desirable boating waterways.
Sold!
Kabakwa Lake, 1080 Kabakwa Lake Trail, Algonquin Highlands thumbnail
$649,000

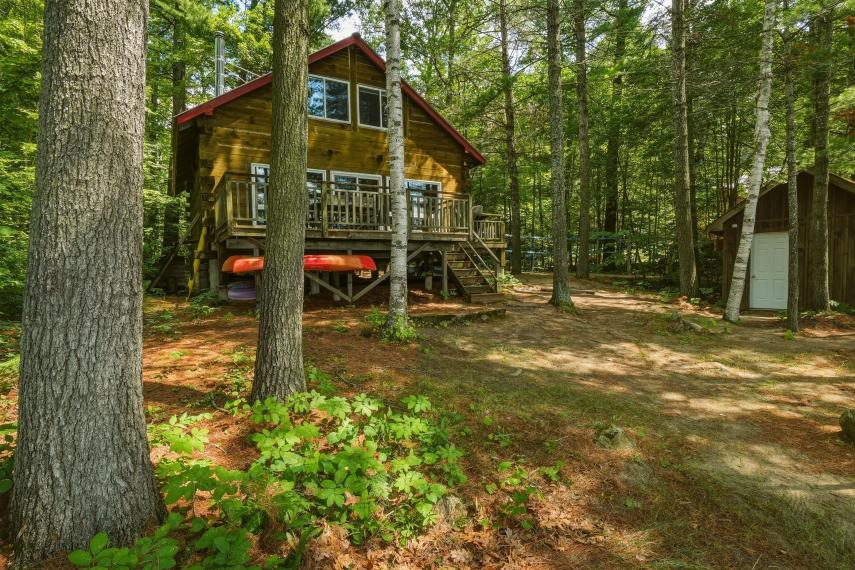
Kabakwa Lake, 1080 Kabakwa Lake Trail, Algonquin Highlands

  From the moment you step inside, it simply feels like you're at the cottage. Then you see the view... and all you can say is, "Wow." Loved by the original owners and offered for sale for the very first time, this special 3-season family cottage has been the backdrop for generations of love, laughter and unforgettable memories. Warm wood finishes, exposed timber beams and an open-concept layout create a welcoming space where family dinners, game nights and rainy-day card games become some of life's favourite moments. With five bedrooms, including a convenient main-floor bedroom, there's plenty of room for everyone-don't be surprised if guests always want to stay just a little longer. Outside, 150 feet of sunny south-facing waterfront on beautiful Kabakwa Lake, affectionately known as Peach Lake, is where summer days are spent swimming, paddling, waterskiing, fishing, campfires and laughter. The gentle sandy cove is the perfect place for little ones to splash, swim and play, while the lake is stocked with Rainbow Trout and Haliburton Gold, making it easy to cast a line for dinner. Set on a private 1.6-acre property with additional land across the year-round private road, there's plenty of room for kids to build forts, explore the woods and simply be kids. The shops, restaurants and amenities of the Haliburton Highlands are just a short drive away. Everything is included-from the furniture, bedding and linens to all appliances, kitchenware, canoe, kayaks, water trampoline and so much more. Just bring the groceries and let the fun begin.